- Spacious living room
- Balcony with views to beautiful communal gardens
- Close to park
- Available now
- Great transport link
- Separate kitchen and plenty of storage
- Secured gated fob entry
- Lift access
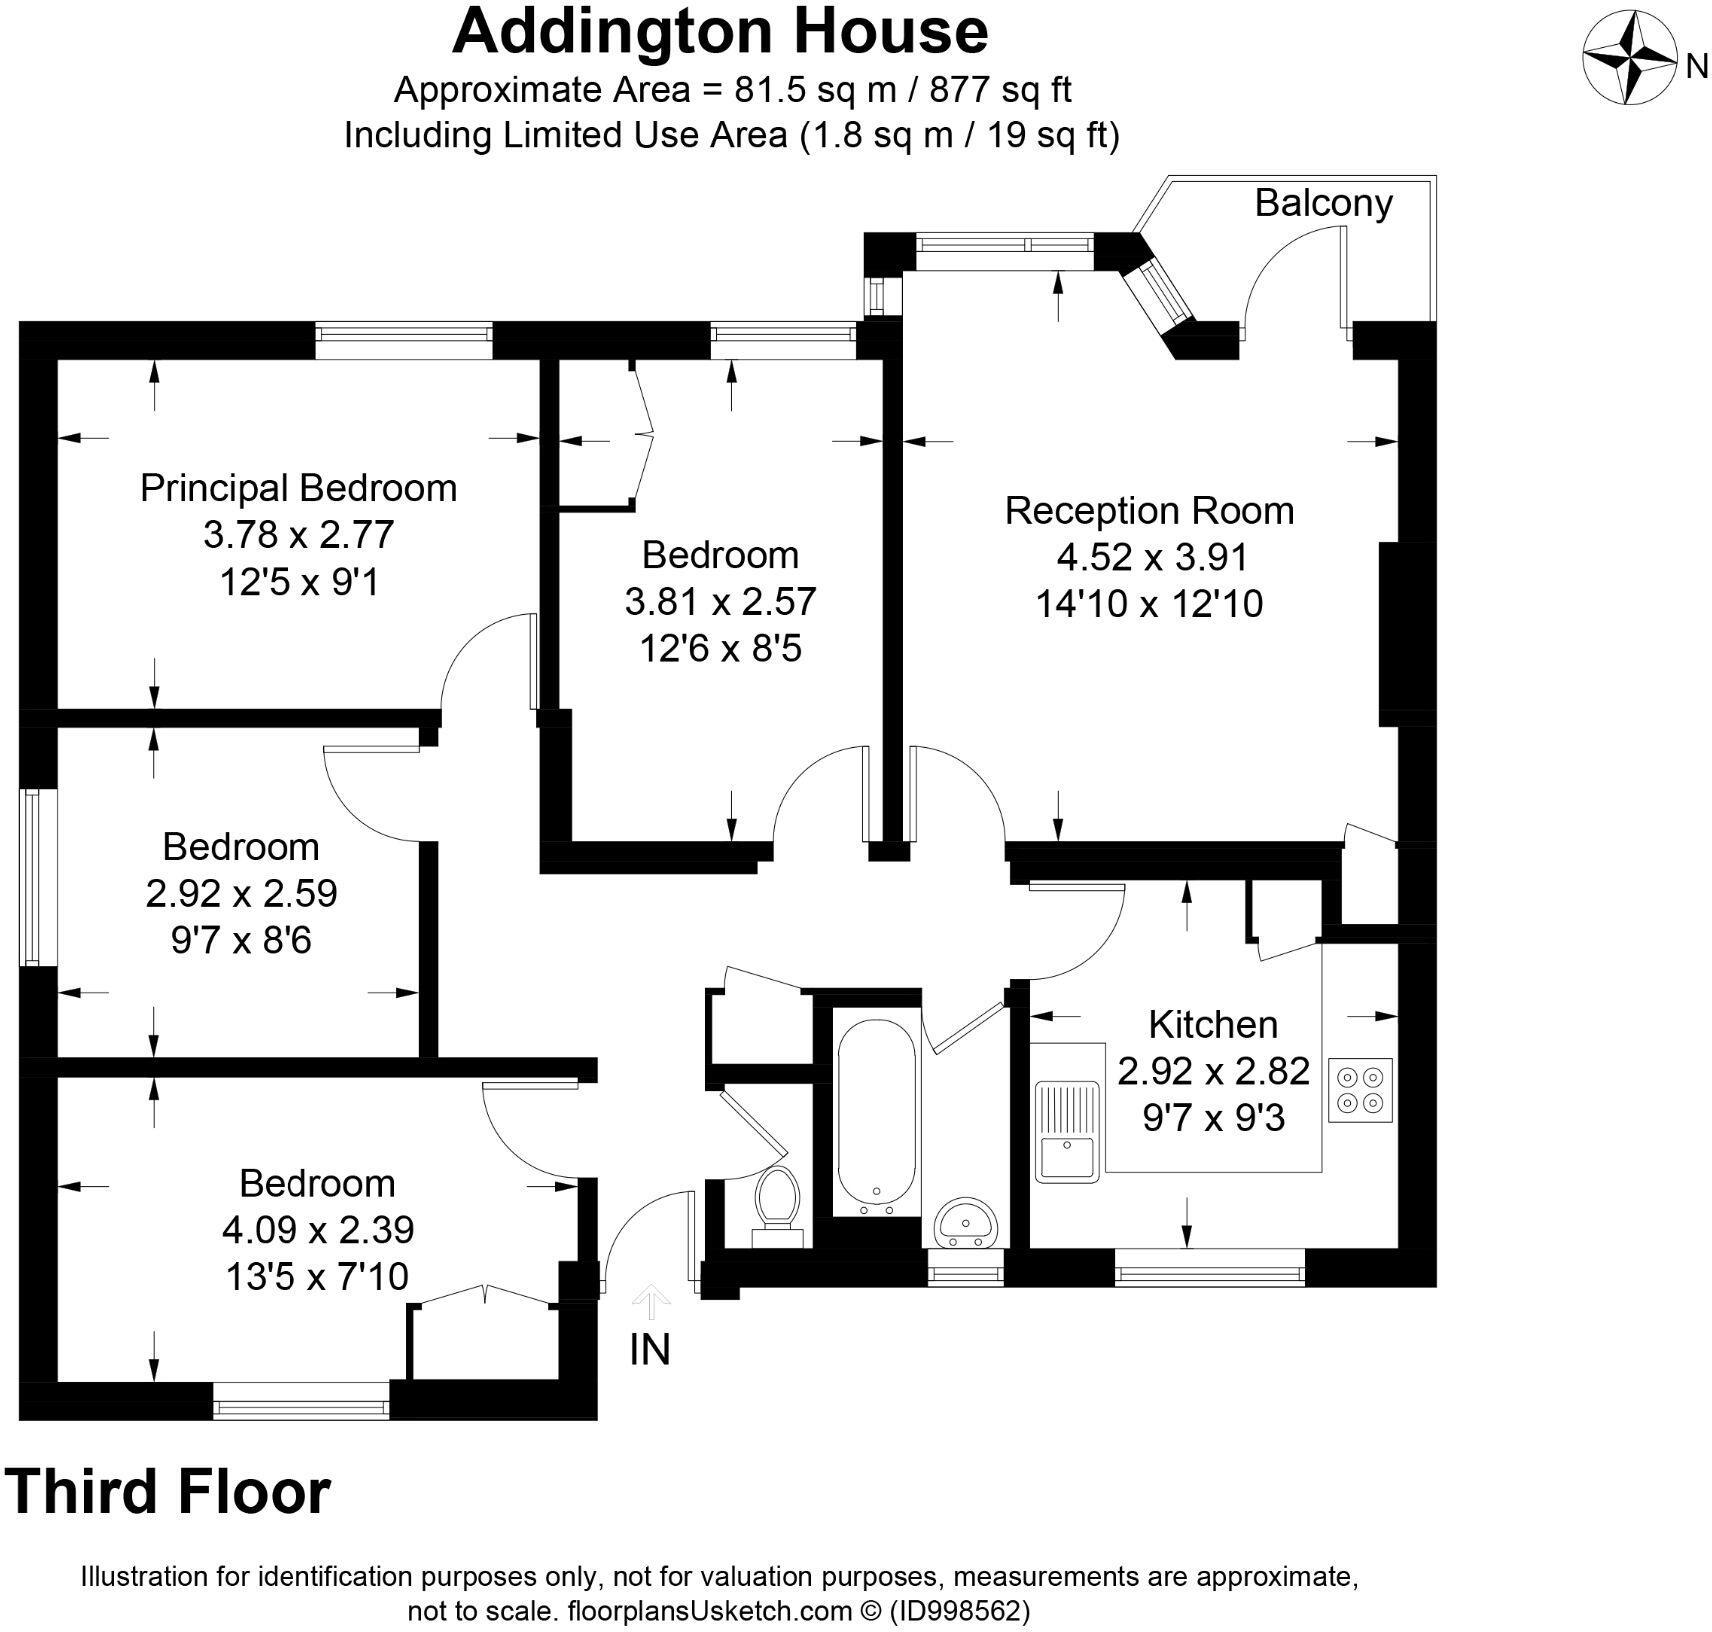
A bright and spacious four-bedroom apartment on the third floor of a well-maintained purpose-built block with off-street parking, ideally positioned on the Brixton/Stockwell borders in Zone 2. Generously sized rooms, wood-effect flooring throughout, and a private balcony with far-reaching skyline views make this an excellent home for sharers, professionals or families and a strong buy-to-let opportunity.
The open-plan reception and dining room is filled with natural light from a large bay window and opens directly onto the balcony. The modern fitted kitchen has white shaker units, stone-effect worktops and a stainless-steel oven and hob. Four well-proportioned bedrooms all enjoy good natural light and storage, plus a tiled bathroom with panelled bath and shower, and a separate WC.
Key features:
Four bedrooms
Private balcony with open skyline views
Modern fitted kitchen, bathroom plus separate WC
Wood-effect flooring throughout
Gas central heating (EPC rating C) and double glazing
Location: Stockwell Underground (Victoria & Northern lines) is a few minutes' walk, with Brixton Station close by Victoria and the West End in around 15 minutes. The bars, restaurants, markets and green spaces of Brixton and Stockwell are on the doorstep, along with supermarkets and well-regarded schools including Van Gogh Primary.
Early viewing highly recommended.
Deposit: £4,730.00
Council Tax
London Borough Of Wandsworth, Band C
Notice
All photographs are provided for guidance only.
The following are permitted payments which we may request from you:
a) The rent
b) A refundable tenancy deposit (reserved for any damages or defaults on the part of the tenant) capped at no more than five weeks' rent where the annual rent is less than £50,000, or six weeks' rent where the total annual rent is £50,000 or above
c) A refundable holding deposit (to reserve a property) capped at no more than one week's rent
d) Payments to change the tenancy when requested by the tenant, capped at £50, or reasonable costs incurred if higher
e) Payments associated with early termination of the tenancy, when requested by the tenant
f) Payments in respect of utilities, communication services, TV licence and council tax; and
g) A default fee for late payment of rent and replacement of a lost key/security device, where required under a tenancy agreement
Please call us if you wish to discuss this further.
| Utility |
Supply Type |
| Electric |
Unknown |
| Gas |
Unknown |
| Water |
Unknown |
| Sewerage |
Unknown |
| Broadband |
Unknown |
| Telephone |
Unknown |
| Other Items |
Description |
| Heating |
Not Specified |
| Garden/Outside Space |
No |
| Parking |
No |
| Garage |
No |
| Broadband Coverage |
Highest Available Download Speed |
Highest Available Upload Speed |
| Standard |
Unknown |
Unknown |
| Superfast |
Unknown |
Unknown |
| Ultrafast |
Unknown |
Unknown |
| Mobile Coverage |
Indoor Voice |
Indoor Data |
Outdoor Voice |
Outdoor Data |
| EE |
Unknown |
Unknown |
Unknown |
Unknown |
| Three |
Unknown |
Unknown |
Unknown |
Unknown |
| O2 |
Unknown |
Unknown |
Unknown |
Unknown |
| Vodafone |
Unknown |
Unknown |
Unknown |
Unknown |
Broadband and Mobile coverage information supplied by Ofcom.